Monthly rental layouts: questions beyond square footage
Evaluate a furnished rental’s layout using doorways, bathroom routes, work areas and storage instead of relying only on advertised square footage.
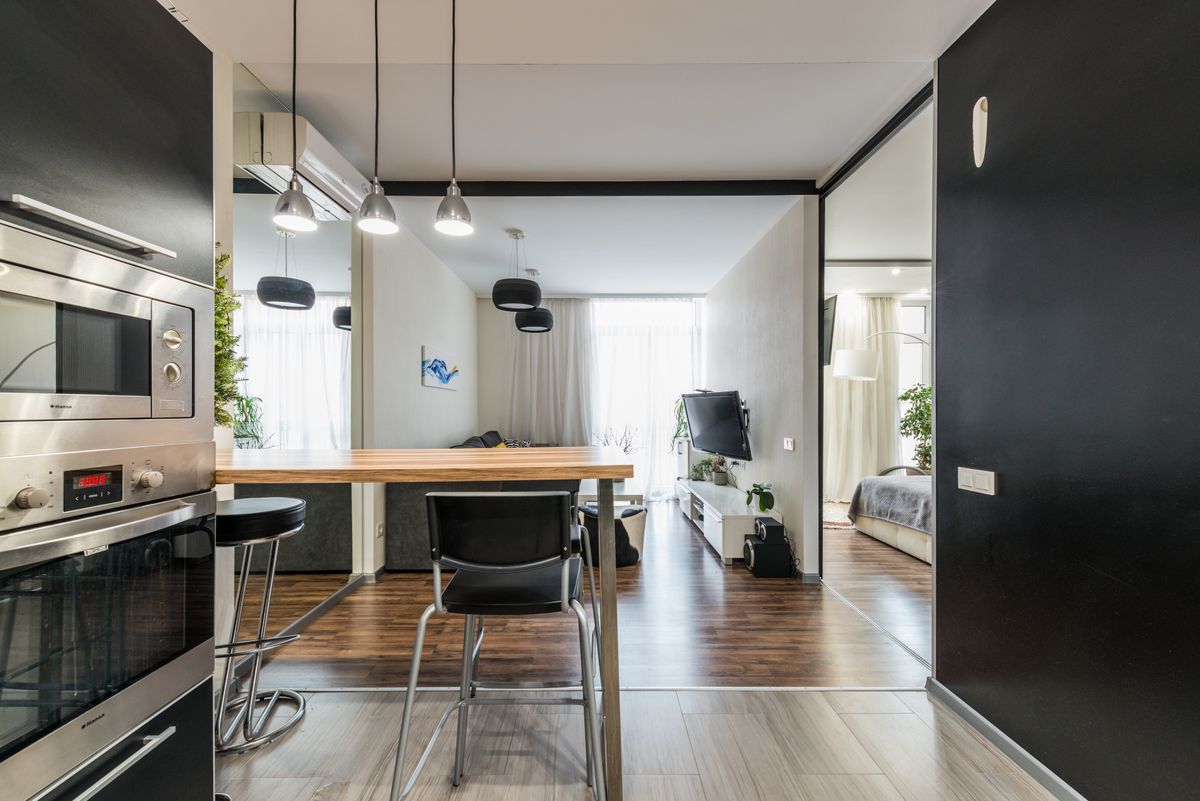
Square footage is a starting point, not a complete description of a monthly rental. Two homes with the same advertised size can feel very different when one has a separate bedroom and the other has an open sleeping area beside the kitchen. For a longer stay, circulation, privacy and the placement of everyday equipment matter as much as the total floor area.
Start by listing the activities the home must support at the same time. One person may need to sleep while another works. You may need to store two suitcases without blocking a door. Those requirements turn a vague preference for “more space” into questions an owner can answer.
Trace doors and walking routes
Ask how the entrance connects to the bedroom, bathroom and kitchen. Check whether any room serves as a passage to another room. A bedroom reached through a common living area may work well, while a bathroom reached through someone else’s sleeping space may not.
Request a simple sketch if a formal floor plan is unavailable. It should identify doors and the relevant rooms without exposing other residents’ private areas. Do not treat a sketch as a measured architectural drawing. Confirm important dimensions separately when furniture, mobility equipment or large luggage makes them necessary.
Distinguish separate rooms from zones
Terms such as studio, loft and open-plan describe different arrangements in different listings. Ask whether the sleeping area has a full-height wall and a closing door. A bookshelf, curtain or partial divider does not offer the same sound separation.
For shared housing, clarify exactly which room is private and which spaces are common. A private entrance does not necessarily mean a private kitchen. An attached bathroom may still be shared if another door connects it to a hallway. Written descriptions should state these relationships directly.
Check furniture at usable scale
A dining table may seat four in a photograph but become difficult to use when chairs are pulled out. Ask about the distance between the bed and wardrobe, the workspace and outlet, or the shower door and nearby fixtures. Focus on the dimensions that affect your routine.
If you plan to work from home, identify where a laptop, external monitor and chair would fit. Avoid assuming the owner will remove large furniture to create space. Any agreed change should be confirmed before arrival, including where removed items will be stored.
Think vertically as well as horizontally
Stairs, split levels and loft ladders can change how a space functions. Ask whether the bathroom is on the same level as the bed and whether laundry requires an outdoor stairway. Ceiling height can also matter around loft beds or sloped attic rooms.
These are practical questions, not a substitute for an accessibility assessment. Describe the access you need specifically. If step-free movement is essential, verify the entire route from arrival point to entrance, sleeping space and bathroom rather than relying on a single “accessible” label.
Test a realistic evening
Imagine arriving after work with groceries, taking a shower and cooking while another person rests. Where do shoes, bags and wet coats go? Can a door close between a television and the bed? Is there a surface for eating without clearing away work equipment?
This exercise often reveals a better fit than comparing floor areas alone. A smaller home with thoughtful separation can support your routine more comfortably than a larger space with awkward circulation. Conversely, an open studio may be exactly right for someone who values simplicity and has no competing schedules.
Ask for the arrangement you will receive
Confirm whether photographs show the current furniture layout. If a room will be rearranged before your stay, request a description of the final arrangement rather than making a decision from an obsolete image. Keep agreed changes with your other stay documents.
Use these questions when you search furnished monthly stays. Owners can create a listing that explains room relationships clearly, helping renters understand the actual space before either side commits to a stay.
Make your next month feel more settled.
Related reading
Monthly rental video tours: what to ask to see
Use a live video tour to check a monthly rental’s layout, storage, bathroom access and surroundings before making a long-distance decision.

A monthly rental for two remote workers
Check separate call spaces, simultaneous internet use, desk setups and shared routines when two people will work from one monthly rental.